


LRG: Luxury Residential Group
  • Login  /
  • 355 Boylston St
  • (617) 233-5800
Redefining Boston Real Estate

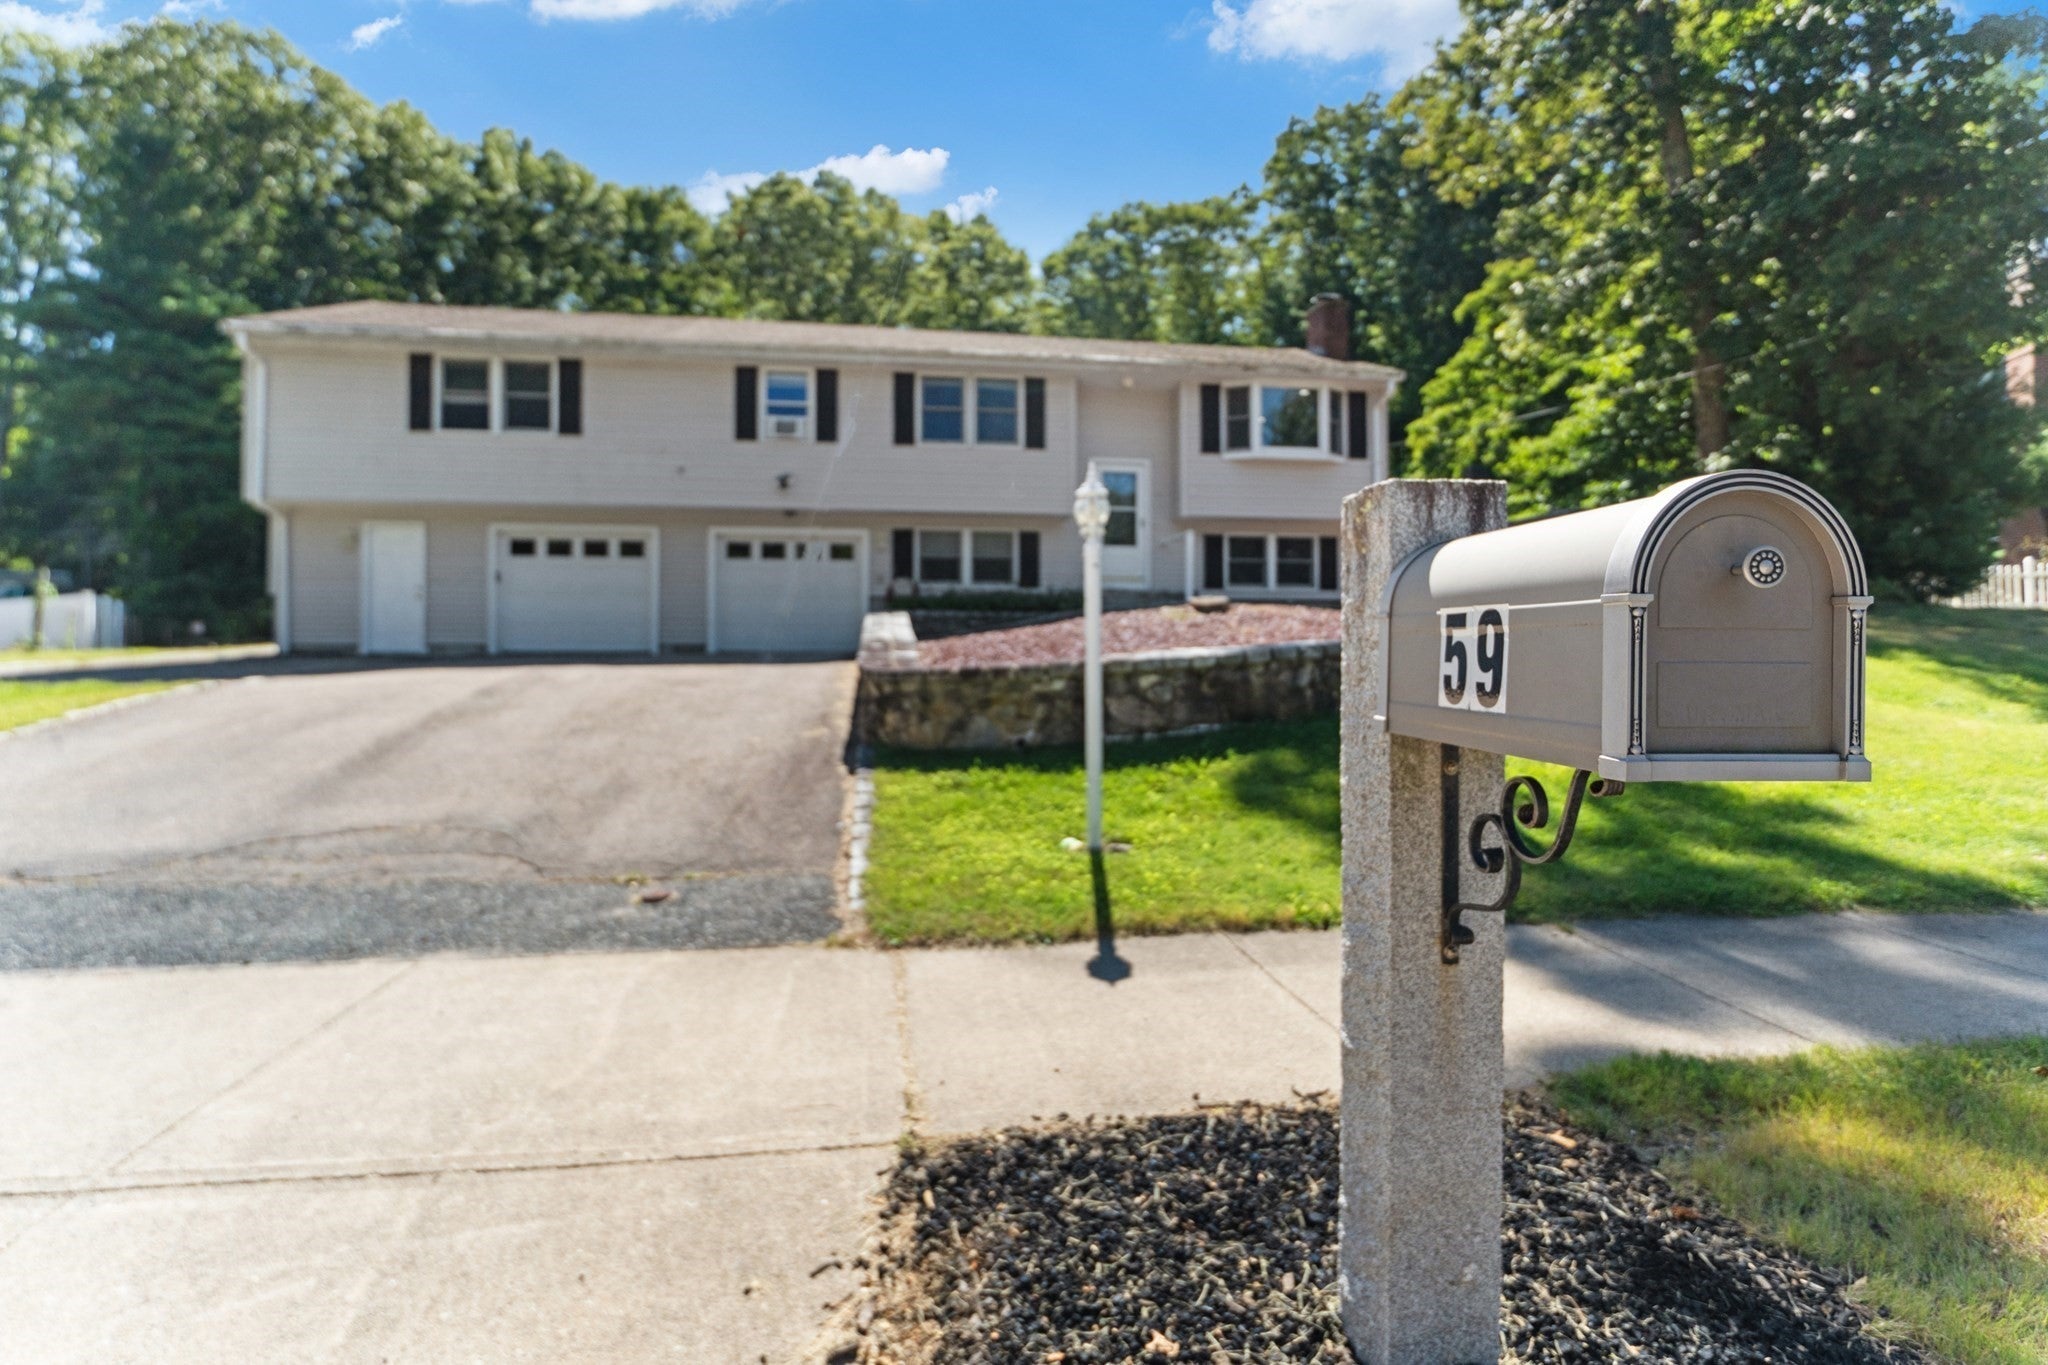
59 Southgate Rd, Franklin, MA

Franklin Single Family Get directions

Click for Search Results
59 Southgate Rd, Franklin, MA Photo #1
59 Southgate Rd, Franklin, MA Photo #2
59 Southgate Rd, Franklin, MA Photo #3
59 Southgate Rd, Franklin, MA Photo #4
59 Southgate Rd, Franklin, MA Photo #5
59 Southgate Rd, Franklin, MA Photo #6
59 Southgate Rd, Franklin, MA Photo #7
59 Southgate Rd, Franklin, MA Photo #8
59 Southgate Rd, Franklin, MA Photo #9
59 Southgate Rd, Franklin, MA Photo #10
59 Southgate Rd, Franklin, MA Photo #11
59 Southgate Rd, Franklin, MA Photo #12
59 Southgate Rd, Franklin, MA Photo #13
59 Southgate Rd, Franklin, MA Photo #14
59 Southgate Rd, Franklin, MA Photo #15
59 Southgate Rd, Franklin, MA Photo #16
59 Southgate Rd, Franklin, MA Photo #17
59 Southgate Rd, Franklin, MA Photo #18
59 Southgate Rd, Franklin, MA Photo #19
59 Southgate Rd, Franklin, MA Photo #20
59 Southgate Rd, Franklin, MA Photo #21
59 Southgate Rd, Franklin, MA Photo #22
59 Southgate Rd, Franklin, MA Photo #23
59 Southgate Rd, Franklin, MA Photo #24
59 Southgate Rd, Franklin, MA Photo #25
59 Southgate Rd, Franklin, MA Photo #26
59 Southgate Rd, Franklin, MA Photo #27
59 Southgate Rd, Franklin, MA Photo #28
59 Southgate Rd, Franklin, MA Photo #29
59 Southgate Rd, Franklin, MA Photo #30
59 Southgate Rd, Franklin, MA Photo #31
59 Southgate Rd, Franklin, MA Photo #32
59 Southgate Rd, Franklin, MA Photo #33
59 Southgate Rd, Franklin, MA Photo #34
59 Southgate Rd, Franklin, MA Photo #35
59 Southgate Rd, Franklin, MA Photo #36
59 Southgate Rd, Franklin, MA Photo #37
59 Southgate Rd, Franklin, MA Photo #38
59 Southgate Rd, Franklin, MA Photo #39
59 Southgate Rd, Franklin, MA Photo #40
Previous Photo Next Photo

Image 1 of 40

previous
  • Photo #1
  • Photo #2
  • Photo #3
  • Photo #4
  • Photo #5
  • Photo #6
  • Photo #7
  • Photo #8
  • Photo #9
  • Photo #10
  • Photo #11
  • Photo #12
  • Photo #13
  • Photo #14
  • Photo #15
  • Photo #16
  • Photo #17
  • Photo #18
  • Photo #19
  • Photo #20
  • Photo #21
  • Photo #22
  • Photo #23
  • Photo #24
  • Photo #25
  • Photo #26
  • Photo #27
  • Photo #28
  • Photo #29
  • Photo #30
  • Photo #31
  • Photo #32
  • Photo #33
  • Photo #34
  • Photo #35
  • Photo #36
  • Photo #37
  • Photo #38
  • Photo #39
  • Photo #40
next

Unit Information

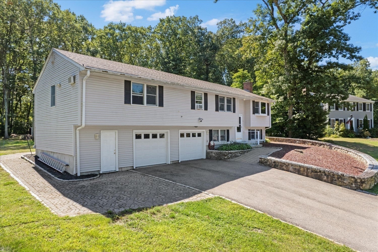
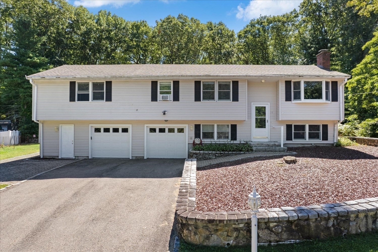
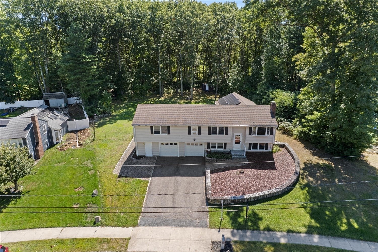
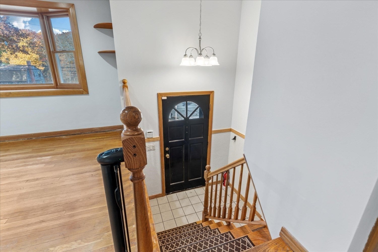
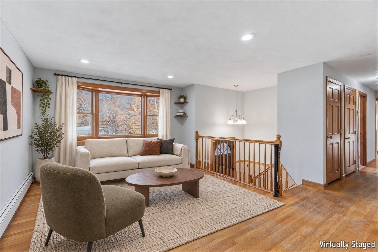
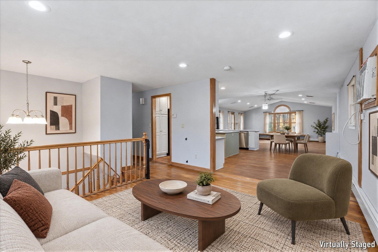
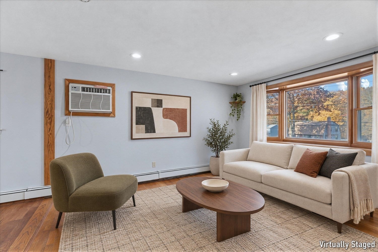
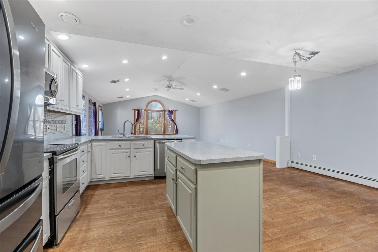
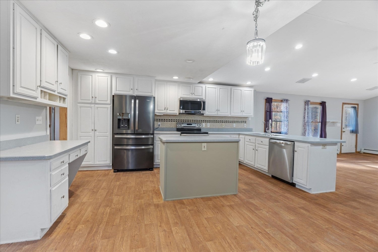
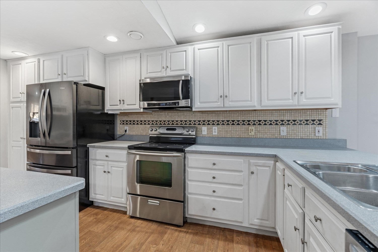
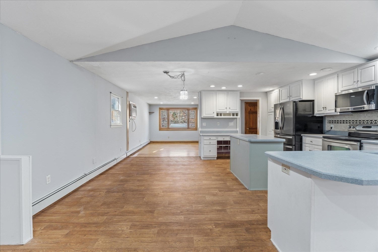
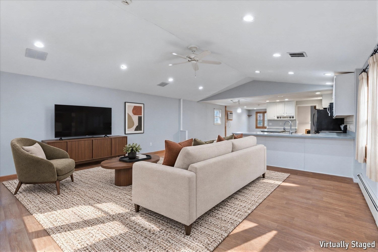
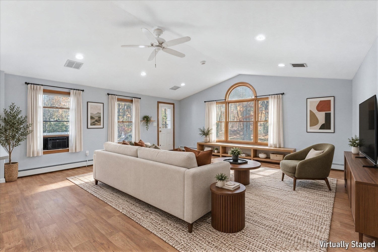
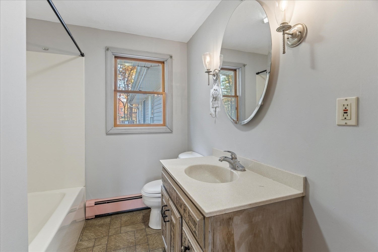
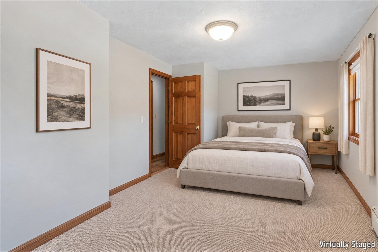
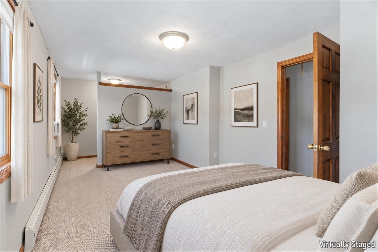
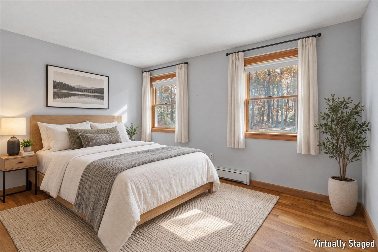
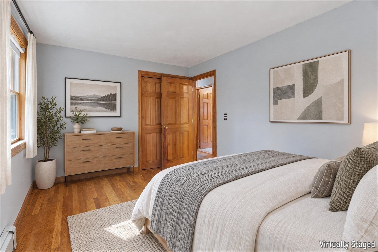
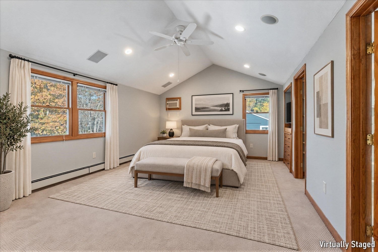
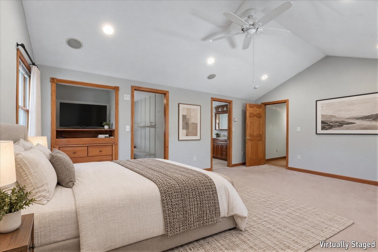
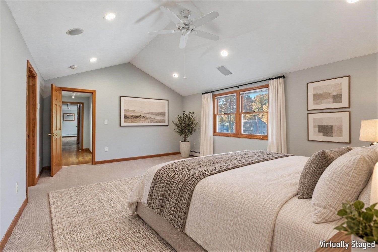
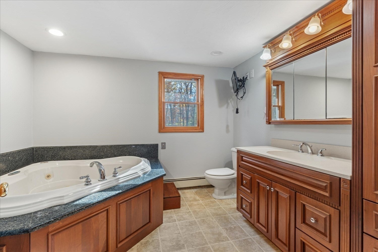
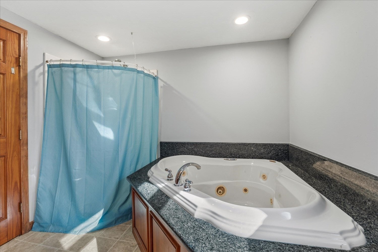
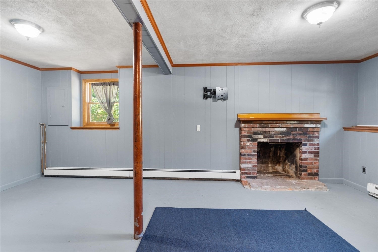
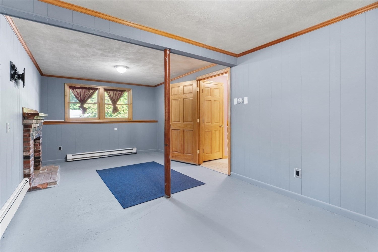
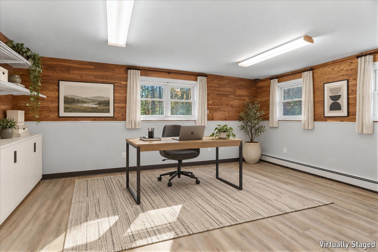
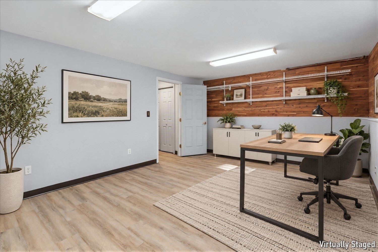
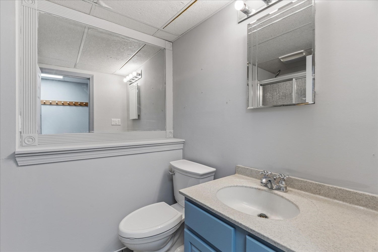
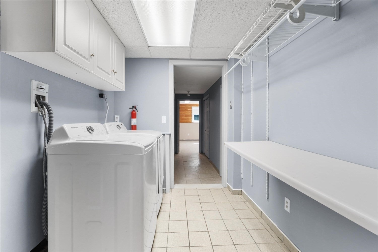
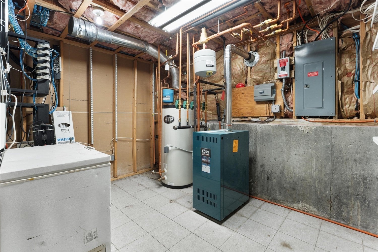
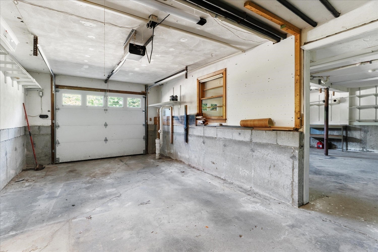
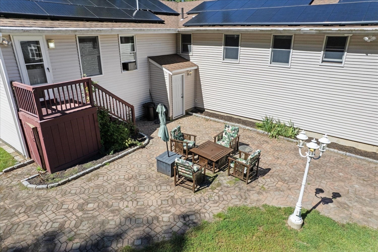
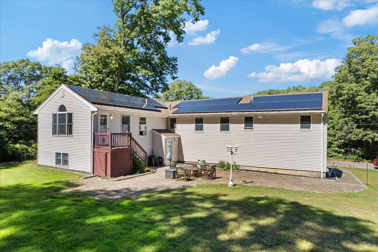
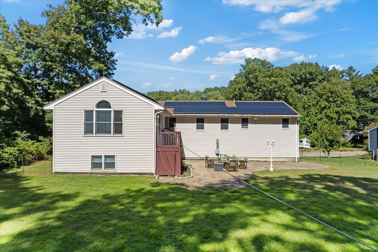
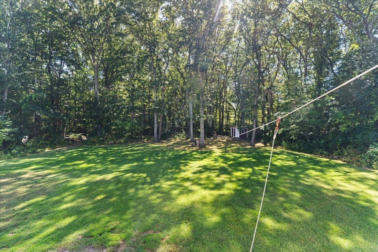
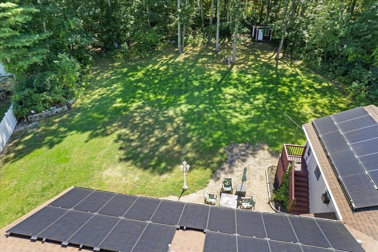
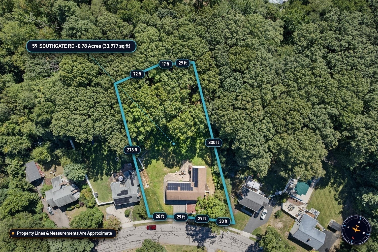
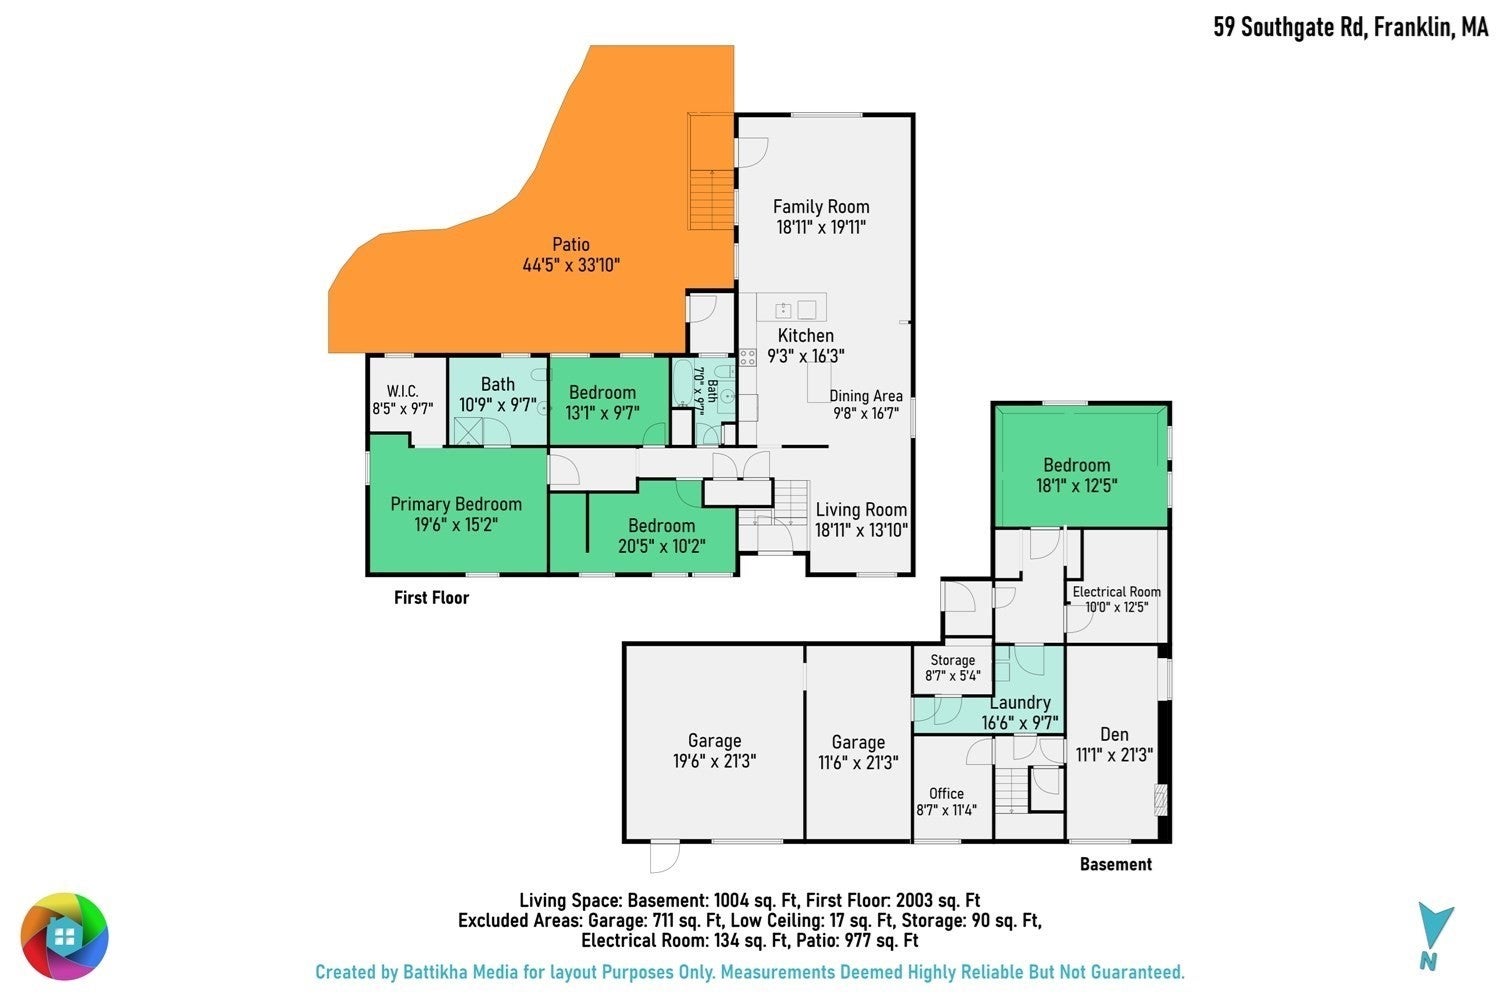
Welcome to 59 Southgate, a wonderful opportunity in a coveted school district where value and versatility come together. This spacious home is freshly painted, full of potential and ready for your vision! Offering a flexible layout with three bedrooms on the main level, this home has plenty of room for family, guests, or a dedicated workspace. The open-concept kitchen features stainless steel appliances and upgraded countertops, creating an inviting space for everyday living and entertaining. Retreat to the spacious primary suite, complete with a cathedral ceiling, jetted tub, separate shower, and generous walk-in closet. The lower level expands your living possibilities with a cozy fireplace, potential for two additional bedrooms or bedroom and office, third full bathroom, separate laundry area, and abundant space to relax, work, or entertain. New LVP flooring in this level makes it easy to just move right in! The heated, oversized double garage offers built-in shelving and excellent storage, with the potential to create your own workshop. Solar panels help keep electric costs manageable, with approximate usage around $100/month in winter and $50/month return by check in summer. Natural gas heat adds to the home's efficiency. Outside, find a large, level yard and expansive paver patio, perfect for summer gatherings, outdoor dining, or simply enjoying the peaceful surroundings and abundance of wildlife —a setting that feels like a private escape while still offering the convenience of a desirable location. Book your private showing and be in before the holidays!

Additional Details
Status: New
Type: Single Family, Single Family Residence
Zip Code: 02038
Parking
Garage: 2
Garage Capacity: 2
Parking: Attached,Garage Door Opener,Heated Garage,Off Street,Paved,Garage
Parking Spaces: 5
Rooms and Dimensions
Total Rooms: 6
Has Basement: Yes
Login to view all MLS information
 

Loading...

$725,000

  • Status: New
  • Listing ID: 73598399
  • Bedrooms: 4
  • Full Baths: 3
  • Living Area: 3,007 sqft Convert
  • Lot Size: 33,829 sqft Convert
  • Acres: 0.78

  • View description
Inquire About This Listing
Luxury Residential Group

Luxury Residential Group

(617) 233-5800

Receive more info or arrange a tour

When you are ready, please contact us and we will put our unrivaled knowledge of the Boston real estate market to work for you. Whether you are buying a luxury condo or renting a luxury apartment, we pledge to make your experience as stress free and enjoyable as possible.

Please call, email, or send us a message through the web form below. An LRG Real Estate agent will contact you promptly.

  • reset
 
Content © 2026 MLS Property Information Network, Inc. The information in this listing was gathered from third party resources including the seller and public records. Listing information provided courtesy of Amber Cadorette of Keller Williams Elite. MLS Property Information Network, Inc. and its subscribers disclaim any and all representations or warranties as to the accuracy of this information.

close x
Forgot password?
